

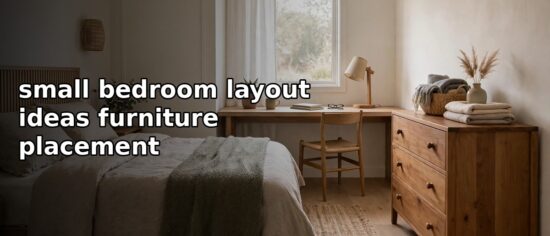
Small bedroom layout ideas furniture placement works best when the bed goes on the longest clear wall first, with the desk and dresser fitted around it. Measure the room, leave at least 60 cm for walkways, and keep the door swing and window clear.
A floor plan settles that before any furniture is moved.
Key Takeaways
- Place the bed first, on the longest clear wall.
- Measure the room and every piece before choosing a layout.
- Leave 60 cm for the main walkway and 45 cm beside the bed.
- Centre the bed in a square room; use a short wall in a narrow room.
- Test two or three layouts on paper before moving anything.
How Do You Measure a Small Bedroom Before Placing Furniture?
Measure the room first: its length and width, then the door, window, plug sockets and radiator. Mark the door swing on your sketch, because that floor can never hold furniture. Then measure each piece: the bed frame, desk, dresser and bedside table.
Good small bedroom layout ideas furniture placement depends on those numbers. Draw the room to scale, cut out paper shapes for each piece, and move them until the walkways stay clear. For wider home ideas, decoration tips decoradhouse is a useful start.
Where Should the Bed Go in a Square Bedroom?
In a square room, centre the bed on the wall opposite the door, or on the longest clear wall, with space on both sides. In a room about 3 metres by 3 metres, a double bed about 135 cm wide leaves roughly 75 cm on each side.
Put the dresser beside the bed, not opposite it, and the desk on the remaining wall, near the window but not across it. The three largest pieces should sit on three different walls, leaving the centre open.
Where Should the Bed Go in a Narrow or Rectangular Bedroom?
In a narrow room, use the short wall: push the headboard against one short end wall, so the bed runs along the room. That leaves one long wall free for the dresser and desk, and a straight walkway down the other side. In a very narrow room, a corner position is often better.
Do not place the bed across the middle of a long wall: it splits the room into two pockets, neither large enough for a desk or dresser. Keep the bed at one end, the desk at the other end, and the dresser along the long wall between them. If no arrangement works without blocking a door or window, decoradhouse renovation tips from decoratoradvice can help you think through a small change to the room.
How Do You Fit a Desk, Dresser and Bed in One Small Room?
Place the pieces in order: bed first, then dresser, then desk, because the desk is easiest to fit in a corner. A desk needs about 100 cm of wall width and 50 to 60 cm of depth; a dresser needs a similar width plus space in front. Give the corner to the desk and keep the dresser flat against a wall.
Test the layout on paper before moving anything:
- Draw the bed first, with 45 cm beside it.
- Add the dresser on the next longest wall, with 60 cm in front.
- Add the desk in a corner, checking the chair can pull out.
- Draw the walkways from the door to each piece.
- Check the door and window so no piece blocks either one.
If the desk still does not fit, swap the desk and dresser positions, or try the bed on the opposite wall.
What Walkways and Clearances Should You Leave?
The main walkway from the door to the bed should be at least 60 cm wide, and 75 cm is more comfortable if the room allows it. Leave 45 cm beside the bed, 60 cm in front of a dresser so its drawers open, and 60 cm behind a desk chair so you can pull it out.
| Place | Minimum | What it allows |
|---|---|---|
| Main walkway | 60 cm | Walking to bed |
| Beside the bed | 45 cm | Getting in and out |
| In front of a dresser | 60 cm | Opening drawers |
| Behind a desk chair | 60 cm | Pulling chair out |
| Between bed and desk | 60 cm | Passing a seated person |
How Do You Choose Between Layout Combinations?
Compare plans by what each one gives up. A centred bed looks balanced but may leave no wall for a full desk; a corner bed frees a long wall but blocks one side. The right choice depends on daily desk use and whether two people share the bed.
Small bedroom layout ideas furniture placement is a trade-off, so rank your needs first. Protect the desk near the window if it is used daily, access on both sides if the bed is shared, and a long wall if the dresser is largest after the bed.
| Layout | Best shape | Bed position | Desk and dresser | Trade-off |
|---|---|---|---|---|
| Centred bed | Square | Centred, longest wall | Side wall, by window | Balanced, less desk wall |
| Corner bed | Narrow | One side to the wall | Foot, far corner | Frees a wall, blocks one side |
| End-wall bed | Rectangular | Headboard, short wall | Both on one long wall | Clear walkway |
| Split walls | Square | One wall, off-centre | Opposite, last wall | Each piece has a wall |
Walk each plan in your head, from the door to each piece. For small changes that support a new layout, upgrades decoradhouse offers practical direction.
Exceptions and Edge Cases
- Two doors: Treat the path between them as a walkway that can never hold furniture.
- Sloped ceiling: Put the bed under the lowest part and the desk where the ceiling is full height.
- Large window on the longest wall: Do not block it with the headboard; put the desk beside it.
- Shared by two people: Protect access on both sides, even if that means a smaller desk.
- A second bed or cot: Place the main bed first, fit the second bed opposite it, and move the desk to a corner.
- Awkward alcove: Use it for the desk or dresser, not the bed. For more ideas, decoradhouse is worth a look.
Frequently Asked Questions
Where should the bed go in a small bedroom?
On the longest clear wall in a square room, or a short end wall in a narrow room. Keep 45 cm beside it.
How much walkway space do I need in a small bedroom?
At least 60 cm for the main walkway and 45 cm beside the bed; 60 cm in front of a dresser and behind a desk chair.
Can a desk fit in a small bedroom with a double bed?
Yes, if the bed is placed first and the desk takes a corner. A desk needs about 100 cm of wall width and 50 to 60 cm of depth.
Should the dresser go opposite the bed?
It can, if the walkway between them stays at least 60 cm wide. In a narrow room, a long side wall usually works better.
What is the best layout for a narrow bedroom?
Push the bed against a short end wall, put the dresser and desk along one long wall, and keep a walkway down the other side.
How do I test a layout before moving furniture?
Draw the room to scale, cut out paper shapes for each piece, and move them until the walkways stay clear.
Conclusion
A good layout is decided on paper, not by pushing heavy furniture around the room. Measure first, place the bed on the wall that suits your room shape, fit the dresser and desk into the remaining walls, and keep 60 cm clear for every walkway. With those steps, small bedroom layout ideas furniture placement becomes a practical plan.