

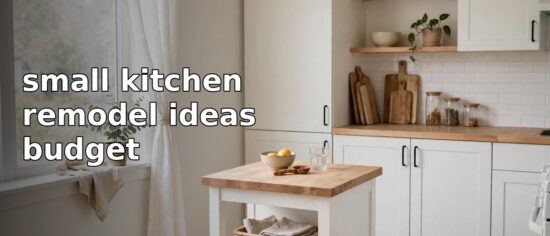
Start with layout, storage, and lighting, then refresh cabinets, counters, and hardware, keeping the sink and appliances in place when possible. A budget remodel works best when each change solves a daily problem, such as dark counters, wasted corners, or cluttered surfaces.
Key Takeaways
- Keep sink, cooktop, and refrigerator in place to avoid moving plumbing, gas, and wiring.
- Spend first on daily problems: poor lighting, missing prep space, and unreachable storage.
- Refresh sound cabinets with paint, doors, or hardware before replacing working boxes.
- Use vertical storage, deep drawers, and a rolling cart to add function without floor area.
- Check permits, load-bearing walls, and older-home hazards before structural work.
What Should You Fix First in a Small Kitchen?
Walk through a normal cooking session before you buy anything, and note where you bump into doors, where light falls short, and which items you reach for most.
Start with the path between the sink, cooktop, and refrigerator. Kitchen planning guidance from the National Kitchen and Bath Association calls this the work triangle, with each leg between four and nine feet and the total no more than 26 feet. You do not need an exact shape, but you need clear movement between those points. Aim for a work aisle of about 42 inches for one cook and 48 inches for two cooks. For broader ideas, see decoration tips decoradhouse.
How Can You Remodel on a Budget Without Moving Walls?
The cheapest remodel usually leaves the room’s bones alone: moving a sink, cooktop, or wall can mean new plumbing, wiring, gas work, permits, and structural support, quickly consuming a budget for cabinets, counters, and lighting.
Work in this order:
- Measure and plan. Measure walls, openings, appliances, and outlets; tape new footprints on the floor.
- Set a must-fix list. List no more than three daily problems, such as no prep space.
- Price the whole job. Include delivery, fitting, trim, paint, disposal, and small repairs.
- Choose one anchor change. Pick one visible upgrade, such as counters, and keep the rest simpler.
- Leave a cushion. Keep part of the budget unspent for surprises behind walls or under flooring.
- Get local quotes. Prices vary by region and scope, so compare written quotes for the same work.
Cabinet painting is one useful budget option, not the whole remodel. If boxes are solid, square, and dry, painting or refacing them and changing hinges and handles can refresh the room for far less than full replacement. If boxes are warped or water-damaged, new cabinets may be better long term. For planning help, decoradhouse renovation tips from decoratoradvice offers useful background.
| Upgrade | Best for | Budget note |
|---|---|---|
| Paint or reface cabinets | Sound boxes, dated finish | Lower cost than full replacement |
| New hardware | Quick, low-disruption refresh | Lower cost, big visual change |
| New counters | Worn or hard-to-clean surfaces | Cost varies widely by material |
| Better lighting | Dark counters, shadowed corners | Often lower cost than structural work |
Which Layout Works Best for a Small Kitchen?
There is no single best layout: the right choice depends on doorways, windows, plumbing, and how many people cook at once.
Galley kitchens
A galley has two parallel runs with an aisle between them, suiting narrow rooms. Keep tall units at one end for window light, and keep the refrigerator door clear of the aisle.
L-shaped kitchens
An L shape uses two adjoining walls and leaves the rest open. The longer run can hold sink and prep, the shorter run cooking or storage, and a rolling cart can sit in the open corner.
Single-wall kitchens
A single-wall kitchen puts everything along one wall, suiting studios and open-plan rooms. Tall cabinets, a pantry unit, and a nearby cart matter more, with daily items within reach.
In every layout, protect landing space beside the sink and cooktop. Do not plan a fixed island unless clear aisles remain on all sides; a narrow rolling cart often gives the same benefit and moves aside.
How Do You Add Storage Without Adding Bulk?
Small kitchens rarely lack cabinets; they lack cabinets that are easy to use. Deep shelves hide items, and corner cabinets waste space.
Start inside cabinets you already own. Pull-out trays, deep drawers, dividers, and door racks turn hidden space into usable space. A narrow pull-out can hold oils and spices, while a tall pantry cabinet can hold dry goods and small appliances.
Go vertical where it helps, but keep daily items low. Ceiling-height cabinets add storage for seasonal items, while a rail near prep keeps tools handy. Clear counters on purpose: move rarely used appliances to a pantry shelf and give every daily item a fixed home. For more ideas, upgrades decoradhouse is a helpful place to browse.
| Decision | Lower-cost option fits when | Spending more fits when |
|---|---|---|
| Cabinets | Boxes are solid, layout works | Boxes are damaged, layout wastes space |
| Counters | Layout and sink position stay | You need a durable surface for heavy cooking |
| Storage inserts | One or two cabinets cause frustration | Deep corners stay hard to use daily |
| Lighting | One dark zone is the problem | The whole room needs layered light |
What Changes Make a Small Kitchen Look Larger for Less?
Light, color, and continuity do most of the visual work in a small room. A single pale color across walls and cabinets, with a simple backsplash and consistent flooring, reduces visual breaks. A calm matte finish may suit a busy household better, because it hides fingerprints and small marks.
Layer lighting: under-cabinet strips light work surfaces directly, a ceiling light covers the room, and a small pendant can mark a dining or prep zone. Hire a qualified electrician for new wiring or circuits.
Safety comes first: hire licensed professionals for gas, plumbing, and electrical work, and never remove a wall until you know whether it carries weight. In homes built before 1978, test for lead paint before sanding or demolition and use lead-safe practices. If you suspect asbestos, stop and get professional advice.
Exceptions and Edge Cases
- Rentals: Get written permission first, and favor reversible changes such as hardware, lighting, and carts.
- Very narrow galleys: Skip a fixed island; a slim rolling cart and wall storage protect the aisle.
- Limited mobility needs: Keep clear floor space, reachable storage, and lever-style handles in mind.
- Older homes: Allow extra time for lead and asbestos checks, outdated wiring, and old plumbing.
- Heavy daily cooking: Prioritize durable counters, good ventilation, and heat-safe landing space over decorative finishes.
- Selling soon: Favor neutral finishes and permitted work, and keep records of quotes and permits.
Frequently Asked Questions
Can I remodel a small kitchen on a tight budget?
Yes. Keep the layout and plumbing in place, refresh sound cabinets, improve lighting and storage, and choose one anchor upgrade.
Phase it: fix function first, then update finishes as funds allow.
Should I paint or replace my kitchen cabinets?
Paint or reface them if the boxes are solid, square, and dry.
Replace them if boxes are warped, swollen, or water-damaged, or if the layout wastes space and cannot be fixed with inserts.
Do I need a permit for a small kitchen remodel?
It depends on the work and your local rules.
Cosmetic changes often do not need one, but moving plumbing, adding circuits, changing gas lines, or altering structure usually does, so check locally first.
What is the best layout for a small kitchen?
A galley or L-shaped layout suits many small kitchens, while a single-wall layout suits studios and open rooms.
The best choice keeps sink, cooktop, and refrigerator close, protects clear aisles, and leaves landing space beside hot areas.
How can I add storage without making the kitchen feel crowded?
Improve access inside existing cabinets with pull-outs, deep drawers, and dividers, then use vertical and door-mounted storage for narrow items.
Keep daily items low, reserve high shelves for rare items, and move rarely used appliances off counters.
Is a kitchen island a good idea in a small kitchen?
Usually not a fixed island, because it can crowd aisles and block appliance doors.
A narrow rolling cart often works better, since it adds prep space and storage, then moves aside when you need floor space.
Conclusion
A budget remodel succeeds when layout, light, and storage come first. Keep services in place, refresh what is sound, add reachable storage, and use professionals for gas, electrical, plumbing, and structural work. For a recap, return to this guide on small kitchen remodel ideas budget and start with your kitchen’s three worst daily problems. More help is in upgrading tips decoradhouse.