
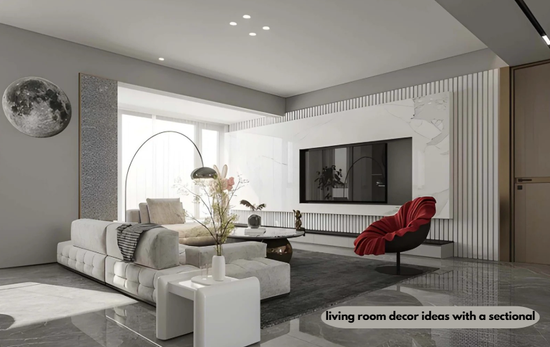
A sectional works when its footprint, the rug beneath it, and the lighting around it are sized to its full L- or U-shape, not treated like a standard three-seat sofa. Most layout failures trace back to applying sofa-scaled rules to a piece that occupies far more floor and wall space.
Key Takeaways
- A sectional’s chaise end changes clearance math; standard 30–36 inch walkway rules can leave zero usable space on one wall in rooms under 12×15 feet.
- Rug sizing for a sectional fails most often on depth (the chaise direction), not length—a 9×12 rug typically falls short by roughly 10 inches on that side.
- Sectional sofas made up an estimated 27.3% of the sofa market in 2024 (Grand View Research) and roughly 28.76% in 2025 (Mordor Intelligence) — different firms, different years, both pointing to sustained, not fading, demand.
- Wall decor above a sectional should scale to the sofa’s longest run, not the wall’s full width.
- Layered lighting, not one overhead fixture, is what makes a large sectional feel intentional after dark.
Living room decor ideas with a sectional work best when clearance, rug size, and lighting are planned around the sofa’s full L- or U-shaped footprint, not its length alone. Decorating a living room around a sectional means solving three problems: where it fits, what visually anchors the space, and how the room works at night.
Living Room Decor Ideas With a Sectional: The Core Rules
What Counts as a Sectional-Friendly Layout?
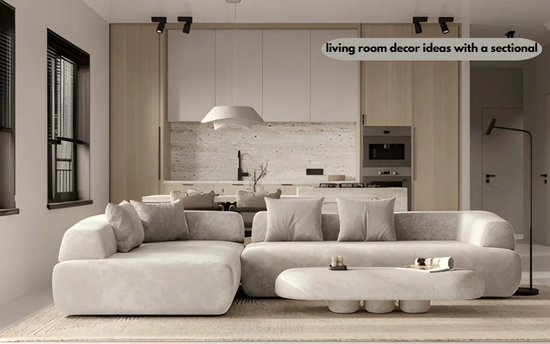
A sectional-friendly layout keeps at least one 30-to-36-inch walkway open, floats the piece slightly off the wall, and treats the chaise as its own planning zone. Focusing only on the sofa’s straight run while ignoring the chaise’s extra depth is a common planning error.
A main walkway typically needs 30 to 36 inches, while about 18 inches should separate the seat from the coffee table. Because a chaise or corner module adds depth that a straight sofa doesn’t, sectional clearance needs to be checked on two axes, not one.
How Much Clearance Does a Sectional Actually Need?
Use this formula: wall length minus sectional length minus 30 inches equals usable side space. In many secondary living rooms, that leaves almost no room for an end table or floor lamp.
For a common example, a 12-by-15-foot room has a 144-inch wall, while a typical three-seat chaise sectional is about 111 inches long:
- Open wall: 144 − 111 = 33 inches
- Walkway: 30 inches
- Usable side space: 3 inches
That 3-inch strip is the sectional dead zone—too narrow to furnish but too wide to ignore. In rooms 14 by 16 feet or larger, the same calculation leaves 57 inches or more, enough for a console or side table plus the walkway.
| Room Size | Wall Length | Typical Sectional Length | Space Left After Walkway | Verdict |
| 12 x 15 ft | 144 in | 111 in | ~3 in | Dead zone — skip side furniture |
| 13 x 16 ft | 156 in | 111 in | ~15 in | Tight — narrow console only |
| 14 x 16 ft | 168 in | 111 in | ~27 in | Fits a slim side table |
| 15 x 18 ft | 180 in | 111 in | ~39 in | Fits a full console or reading chair |
How to Arrange Furniture Around a Sectional
Best Sectional Placement for Open-Concept Rooms
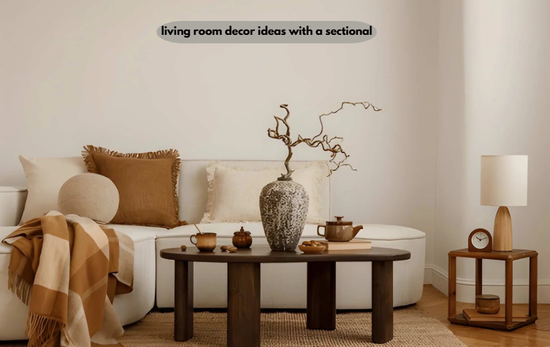
Anchor the sectional’s back to define the seating zone’s edge, point the chaise away from the main traffic path, and keep sightlines to the kitchen or entry unobstructed. In open-concept homes, the sectional often has to do the job a wall used to do: separating one function of the room from another.
Floating the piece a few inches off the perimeter, rather than pushing it flush to a wall, creates a secondary circulation path and avoids a hollow, unused center. Renovation tips from professional space planners consistently point to this floating placement as the fastest way to make an open floor plan feel zoned without adding walls.
The Most Common Sectional Arrangement Mistake
Centering the sectional on the longest wall without accounting for the chaise’s perpendicular depth is the most frequent layout error, and it usually isn’t visible until furniture is already delivered. The mistake shows up as a cramped walkway on one side and wasted, unusable space on the other.
Measuring the chaise’s full depth against the room’s secondary dimension—not just the wall length against the sectional’s length—catches this before a purchase. Decoration tips that only address one axis of the room miss exactly the dimension that causes the most returns and reconfigurations.
Choosing the Right Rug and Wall Decor for a Sectional
How Big Should a Rug Be Under a Sectional?
A sectional needs its rug sized to its full L-shape footprint, and the standard “extend 6 to 18 inches past the sofa” rule usually fails on the chaise’s depth side, not its length side. Sizing a rug like it’s going under a straight sofa is the most common reason sectional rugs look undersized once installed.
Applying the standard overhang rule to a 111-by-82-inch sectional:
- Rug size needed: roughly 147 inches long × 118 inches deep to clear both sides by the recommended 18 inches.
- 9×12 rug: measures 108 × 144 inches—long enough, but about 10 inches short on the 118-inch depth needed along the chaise.
- 10×14 rug: with its longer side matching the sectional’s length, it closes that gap and keeps the chaise’s front legs and coffee table on the rug.
- Small-room exception: in rooms under about 150 square feet, a full “front legs on” rug isn’t always achievable, so centering a smaller rug under the coffee table is more realistic.
Decorating Large Walls Behind a Sectional
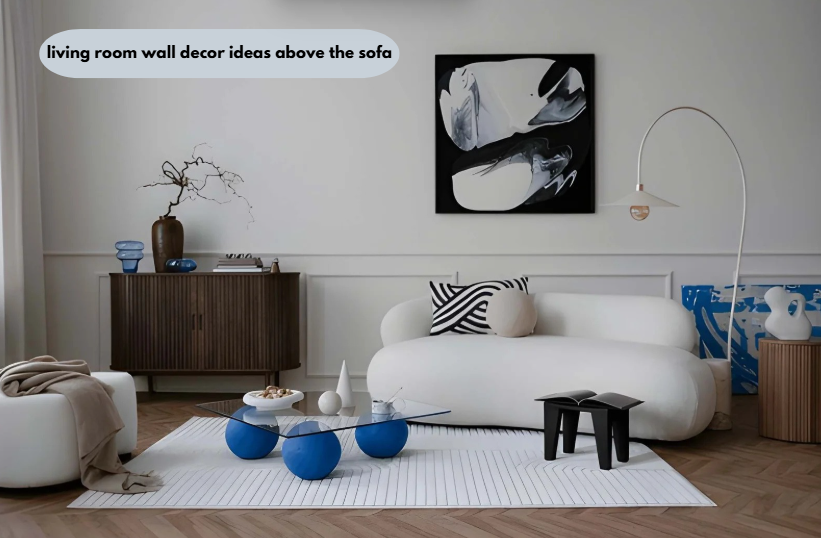
Scale wall art to the sectional’s longest run rather than the wall’s total width, using either one oversized piece or a gallery grid roughly two-thirds the sofa’s length. A single small frame above a large sectional reads as an afterthought regardless of how good the piece itself is.
Living room wall decor ideas for large walls behind a sectional generally fall into two reliable formats: one large-scale piece (or mirror) hung 6 to 8 inches above the backrest, or a gallery arrangement kept within the width of the sofa’s main run so it doesn’t visually float past the furniture it’s meant to anchor.
Lighting a Sectional Living Room
Layered Lighting Basics for Large Seating Areas
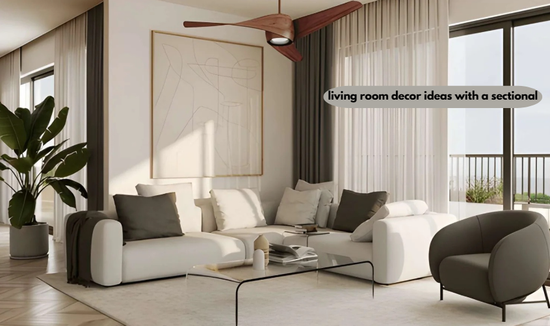
A sectional needs at least three light sources—ambient, task, and accent—because its footprint is too large for one overhead fixture to light evenly. A single centered ceiling light almost always leaves the chaise end and the far corner of an L-shaped sofa in shadow.
A floor lamp at the chaise end, a table lamp on the opposite arm, and dimmable overhead or recessed lighting for ambient fill cover the three functions a sectional’s larger seating area demands. This layered lumination ideas approach also lets one end of the sectional stay bright for reading while the other stays dim for screen time.
Fixing Dark Corners Near a Sectional
A U-shaped or L-shaped sectional creates at least one corner that overhead lighting alone cannot reach, and that corner needs its own dedicated light source. Ignoring that corner is the reason many sectional living rooms feel unevenly lit despite adequate overall wattage.
A slim floor lamp, a plug-in wall sconce, or an uplight aimed at a nearby wall or plant closes that gap without adding a hardwired fixture, which matters in rentals or rooms where new wiring isn’t practical.
Small Living Rooms, Budget Decor, and Regional Differences
Can a Small Room Fit a Sectional?
A small room can fit a sectional if the piece is chosen for the room’s shorter wall, not its total square footage, and if a compact or modular sectional replaces a full-size one. Modular sectionals, which are trending through 2026 for exactly this reason, let a room start with two or three pieces and expand later.
A loveseat-plus-chaise combination, rather than a full three-seat sectional, is often the difference between a small room that works and one that doesn’t. Small living room decorating ideas on a budget frequently center on this substitution before any styling decisions are made.
Budget Decorating Tips for Small Sectional Rooms
Reupholstering the sectional’s throw pillows, adding a single large mirror, and layering one new rug typically deliver the most visible change per dollar spent. These three upgrades cost a fraction of replacing the sectional itself and address the areas most visible to a seated guest.
A media console swapped for open shelving, plus a round accent table that doesn’t compete with the chaise’s footprint, rounds out a budget refresh without requiring new furniture purchases.
Sectional Decor by Climate and Region
Humid Southern and coastal homes generally favor lighter, performance fabrics and layouts that support airflow, while colder Northern and Midwest homes often suit heavier textiles and sectionals facing a fireplace or media wall.
Moisture-resistant, easy-clean fabrics are practical in Gulf Coast and Southeastern homes, while Northern and mountain homes often suit wool blends, boucle, and deeper tones that feel warmer during shorter winter days.
When to Redecorate vs. Renovate
Signs You Need a Renovation, Not Just New Decor
Structural cues—a room too narrow to maintain the 30-inch clearance rule or a doorway blocking every workable layout—signal a renovation need, not a decorating fix. Styling can’t solve a room whose dimensions can’t accommodate the furniture.
Space planners often recommend widening a doorway or removing a non-load-bearing half-wall as relatively cost-effective fixes before considering a full remodel.
Low-Cost Upgrades That Change the Room
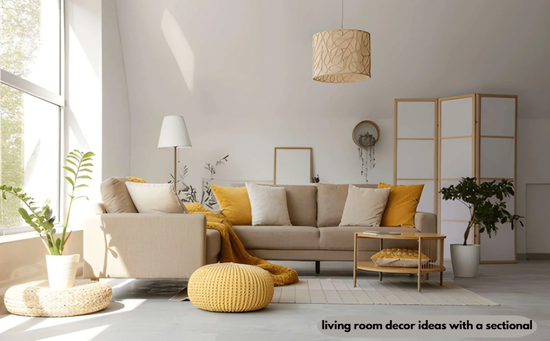
Repainting the wall behind the sectional, replacing dated overhead fixtures, and adding a statement rug are the three upgrades that most reliably outperform their cost. None of these require a contractor, and all three directly address the areas covered earlier in this guide.
DecoratorAdvice’s upgrade tips consistently rank lighting fixture swaps above furniture purchases for return on visual impact, since a dated fixture affects how every other decor choice in the room reads after dark. For readers tackling curb appeal at the same time, a home exterior hacks guide covers the equivalent low-cost, high-impact fixes for the outside of the house.
Frequently Asked Questions
What is the best sectional layout for a small living room?
An L-shaped sectional with the chaise against the shortest wall is usually the most space-efficient option. It keeps the longer wall open for a walkway. U-shaped sectionals can be difficult to fit in rooms under about 200 square feet without reducing clearance.
How far should a sectional be from the TV?
A 65-inch TV generally works well at 8 to 12 feet from the main seating position. Measure from the chaise or seat used most often, not the sectional’s nearest edge. Smaller rooms may need a smaller screen.
Should a rug go under the whole sectional or just the front legs?
The front legs of the sectional should, at the very least, rest on the rug. If space allows, all legs on the rug create a more connected look. Rooms under about 150 square feet may need a smaller rug to preserve the walkway.
What color rug works best with a sectional?
Choose a rug two to three shades lighter or darker than the sectional instead of an exact match. Patterned rugs work well with solid sectionals, while solid rugs can balance patterned upholstery.
How do I decorate a large wall behind a sectional?
Use one oversized artwork or mirror, or a gallery arrangement covering about two-thirds of the sectional’s length. Keeping the scale proportional to the sectional prevents the wall from looking bare or disconnected.
Do sectionals make a small living room look smaller?
A sectional makes a small room look smaller when it is oversized for the space. A properly scaled L-shaped or modular sectional can use corners efficiently while preserving usable floor space and walkways.
What’s a budget-friendly way to update a sectional living room?
Try new throw pillow covers, a painted accent wall, or one upgraded light fixture. These low-cost changes can refresh the room without replacing the sectional, one of the most expensive furniture pieces to swap.
Conclusion
Living room decor ideas with a sectional succeed when the sofa’s full L- or U-shaped footprint, not just its length, drives every downstream decision—clearance, rug size, wall scale, and lighting layout. The dead-zone and rug-depth calculations catch two failure points that generic sofa advice often misses. Get the footprint math right first, and the styling choices become much easier to get right.