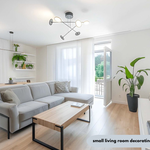

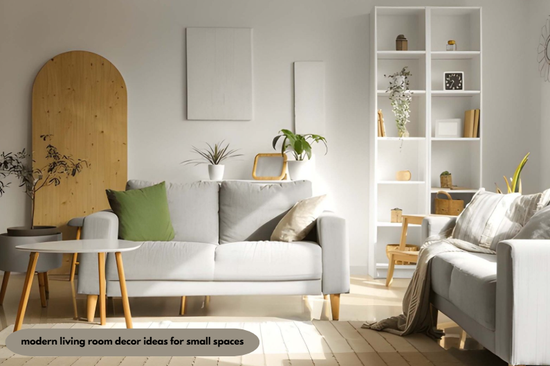
Modern living room decor ideas for small spaces rely on multi-functional furniture, vertical storage, and reflective materials, not just paint color. This combination makes rooms under 200 square feet feel open, current, and comfortable.
Key Takeaways
- A small living room typically measures 120 to 180 square feet, but “small” varies by region, not just by home type.
- The Footprint Ratio—total furniture footprint divided by usable floor area — predicts whether a room reads as cozy or cramped better than square footage alone.
- The 45% Threshold: Rooms with a Footprint Ratio above 45% consistently read as visually cluttered, regardless of aesthetic styling.
- The single most frequent styling mistake in small living rooms is pairing an undersized area rug with an oversized sofa, which shrinks the room visually.
- The median new single-family home fell to roughly 2,183 square feet by late 2025, keeping living rooms smaller in new construction than a decade ago.
From Boston studio apartments to Phoenix starter homes, living rooms under 180 square feet require a specific strategy: fitting real furniture and storage into a tight layout. The goal isn’t to fake a larger room—it’s to make every square foot functional without visual clutter.
What Counts as a Small Living Room in 2026?
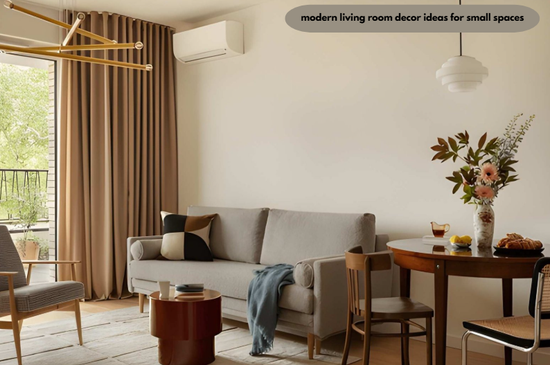
A small living room in the United States generally measures between 120 and 180 square feet, with common dimensions of 10×12 or 12×15 feet. Rooms in this range typically hold a sofa, one or two chairs, a coffee table, and a media console without additional floor space for extra seating. Decoration tips DecoradHouse from DecoratorAdvice start with this same measurement step before any color or furniture decision is made.
How Room Size Varies by Region
Small living room square footage differs by roughly 100 square feet between dense coastal metros and Sun Belt suburban markets, which changes which decorating strategies actually work. Urban apartment living rooms in cities such as New York, San Francisco, and Boston commonly run 150 to 215 square feet due to zoning density and older building stock. Suburban starter homes in Sun Belt metros, including markets across Texas, Arizona, and Florida, more often deliver living rooms in the 200 to 300 square foot range, even when marketed as “compact” floor plans.
This distinction matters because a decorating approach built for a 150-square-foot city apartment—wall-mounted everything, no coffee table, narrow-depth furniture—will underuse a 250-square-foot suburban room, while a suburban layout applied to a city apartment will overcrowd it.
Why Home Sizes Are Shrinking Again
New single-family home size in the United States dropped to a median of roughly 2,183 square feet by the fourth quarter of 2025, keeping overall floor plans and living rooms within them smaller than the 2015 peak. This figure comes from the Census Bureau Survey of Construction data combined with NAHB analysis.
That national median describes new-construction home size broadly; it is not the same measurement as living-room-specific square footage cited elsewhere in this guide, which draws from residential design sizing standards rather than Census new-home data. Treating the two figures as interchangeable would misstate what each one measures.
The Footprint Ratio: A Formula to Check If Furniture Fits
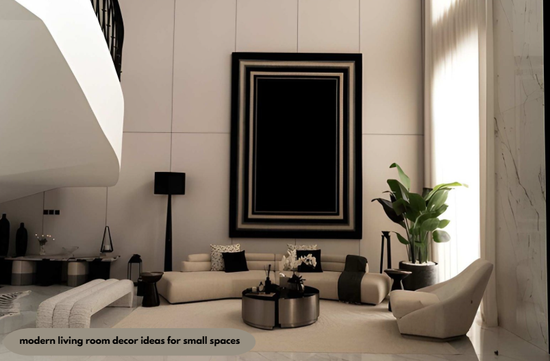
What is the Footprint Ratio?
It is the total floor area covered by furniture divided by the room’s total usable square footage, expressed as a percentage.
How to Calculate Your Footprint Ratio
Add the floor footprint of every major furniture piece, divide that total by the room’s square footage, then multiply by 100 to get a percentage reading.
Measure length times width for the sofa, chairs, coffee table, console, and any storage pieces touching the floor. A 150-square-foot room holding a 21-square-foot sofa, an 8-square-foot chair, a 6-square-foot coffee table, and a 12-square-foot console has a combined furniture footprint of 47 square feet, producing a Footprint Ratio of about 31%.
Footprint Ratio Benchmarks by Room Size
Applying standard furniture dimensions across common small-room sizes produces the following working benchmarks:
| Room Size | Comfortable Ratio | Caution Zone | Overcrowded |
| 120 sq ft | Under 35% | 35–45% | Above 45% |
| 150 sq ft | Under 38% | 38–48% | Above 48% |
| 180 sq ft | Under 40% | 40–50% | Above 50% |
| 220 sq ft | Under 42% | 42–52% | Above 52% |
Rooms consistently read as visually cramped once furniture crosses roughly 45 to 50% of floor area, regardless of how tasteful the individual pieces are. This calculation does not appear as a named metric in existing published small-space decorating guides, which typically rely on generic advice like “choose smaller furniture” without a way to test whether a specific piece actually fits.
The Most Common Small Living Room Mistake
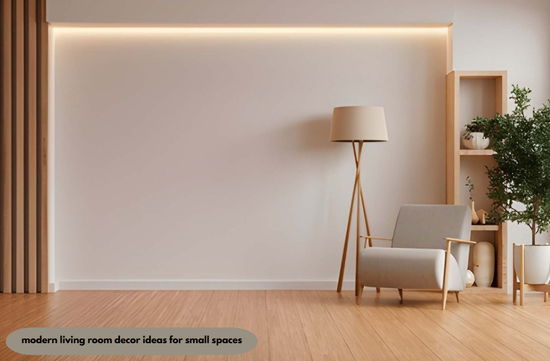
The single most frequent scaling error in small living rooms is pairing an undersized area rug with an oversized sofa, a combination that shrinks the room’s visual footprint instead of expanding it. A rug that only fits under a coffee table, leaving furniture legs off the edges, visually chops the floor into disconnected sections. An oversized sofa compounds the problem by consuming the sightline from the doorway.
Small Living Room Sizing: Before vs. After
| Element | Common Mistake | Corrected Approach | Visual Impact |
| Area rug | The rug fits under the coffee table only. | The rug extends under the front legs of all seating. | Reclaims floor area; lowers perceived Footprint Ratio by 3–5%. |
| Sofa depth | Standard 38–40 inch depth sofa | Apartment-depth sofa at 32–34 inches | Frees 6 inches of vital walkway space across the room. |
| Sofa length | Full 84-inch three-seat sofa | 72–78 inch sofa or loveseat plus one chair | Prevents blocking entryways and sightlines. |
| Coffee table | Large rectangular table filling center | Round or nesting tables, 40% smaller footprint | Reduces visual weight and improves clearance around seating. |
| Storage | Freestanding bookcase against wall | Wall-mounted shelving above the furniture line | Keeps floor footprint at zero while maximizing vertical storage. |
Correcting rug sizing alone, without changing a single other item in the room, typically drops the Footprint Ratio by three to five percentage points because it visually reclaims floor area the furniture arrangement was hiding. Decor tips DecoradHouse and other residential styling resources flag this same rug-and-sofa mismatch as the fastest fix available before any purchase is made.
Modern Living Room Decor Ideas for Small Spaces on a Budget
Budget-focused changes deliver measurable visual impact without a full renovation:
- Swap heavy drapes for light, sheer panels to increase perceived ceiling height and daylight.
- Replace a solid coffee table with a glass-top or open-frame version to reduce visual mass.
- Add one large mirror opposite the main window to double the sense of depth.
- Choose furniture with exposed legs instead of skirted bases to show more floor.
- Paint trim and walls the same low-contrast tone to remove visual breaks in the room.
- Mount the TV instead of using a console, freeing an entire furniture footprint.
Small living room decorating ideas on a budget work best when applied together rather than individually, since a single change rarely shifts the footprint ratio enough to be noticeable.
Renovation and Styling Guidance Worth Following
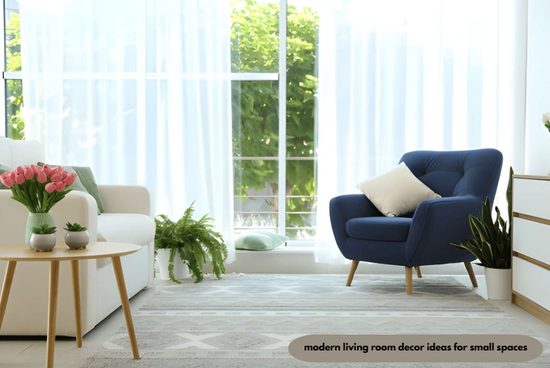
Layout-first thinking outperforms color-first thinking in small rooms. DecoradHouse renovation tips from DecoratorAdvice stress keeping a clear walking path of at least 30 inches, since blocked circulation reads as clutter even in a well-decorated room. Scale and circulation, not paint choice, determine whether a small room feels intentional or accidental.
Frequently Asked Questions
What is the best furniture layout for a small living room?
The best layout places the largest piece, usually the sofa, against the longest unbroken wall and keeps a clear path of at least 30 inches to the room’s main entry point. Floating a sofa away from the wall only works in rooms over roughly 200 square feet, where the Footprint Ratio allows the extra clearance.
How do you make a small living room look bigger?
Light-reflecting materials, a single large mirror, and furniture with visible legs make a small living room look larger by increasing sightlines and floor visibility. Multiple small rugs or scattered accent pieces do the opposite by fragmenting the visual field.
What size sofa fits a small living room?
A sofa between 72 and 78 inches long and 32 to 34 inches deep fits most living rooms under 180 square feet without pushing the Footprint Ratio above the comfortable range. Standard 84-inch sofas with 38-inch depth are designed for medium and large rooms, not small ones.
Should you avoid dark colors in a small living room?
Dark colors do not automatically shrink a small living room; the exception applies when a dark wall is paired with strong natural light and light-toned furniture, which can make a room feel deliberately cozy rather than cramped. This runs counter to the common rule that small rooms require all-white or all-light palettes, and the outcome depends specifically on the room’s light source and contrast levels, not on color alone.
How much rug should you buy for a small living room?
The rug should extend under the front legs of the sofa and any chairs, which usually means an 8×10 or 6×9 rug for rooms in the 120 to 180 square foot range. A rug sized only for the coffee table area is the most common sizing error identified in small-space layouts.
Are sectionals a bad idea in small living rooms?
Sectionals work in small living rooms only when the room exceeds roughly 150 square feet and the sectional’s footprint stays under 40% of the total floor area. Below that threshold, a sectional typically pushes the footprint ratio into the overcrowded range.
The Bottom Line
Modern living room decor ideas for small spaces succeed when furniture scale, rug sizing, and circulation are calculated rather than guessed. The Footprint Ratio gives a specific, testable number instead of a vague rule of thumb, and regional context determines which benchmark actually applies to a given room. Fixing rug and sofa proportions first delivers more visible improvement than any single decorating trend.